FP1 — Plan Book Brochure-style plan collection: one spread per plan (elevation + story left, plan with level tabs right). Arrows, plan index, or ← → keys. Feed it rendered, watermarked plan images only. Floor Plans
The plan book

Plans Built Your Way

01 / 02
Sample elevationRidgeline front elevation
Plan 01

The Ridgeline

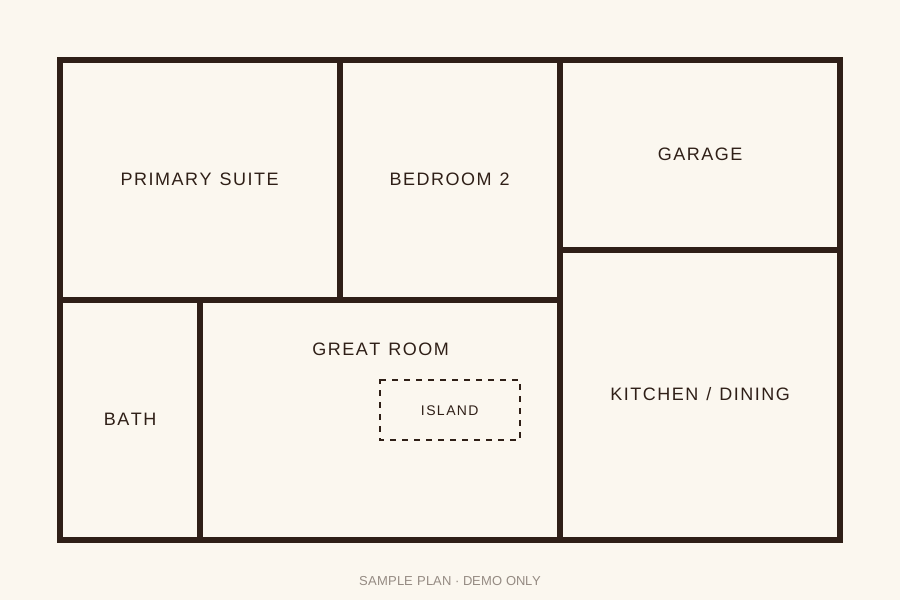
A single-level plan with a split-bedroom layout and an open great room.

Bedrooms
3
Baths
2
Sq Ft
2,100
Request the full plan set
Ridgeline main floor sample plan
Main Floor